Types of extension we build
Every house and plot is different, so the right extension depends on how you want to use the space, how much garden you are happy to give up and what the planning rules allow. These are the extension types we work on most often.
Single-storey rear extensions
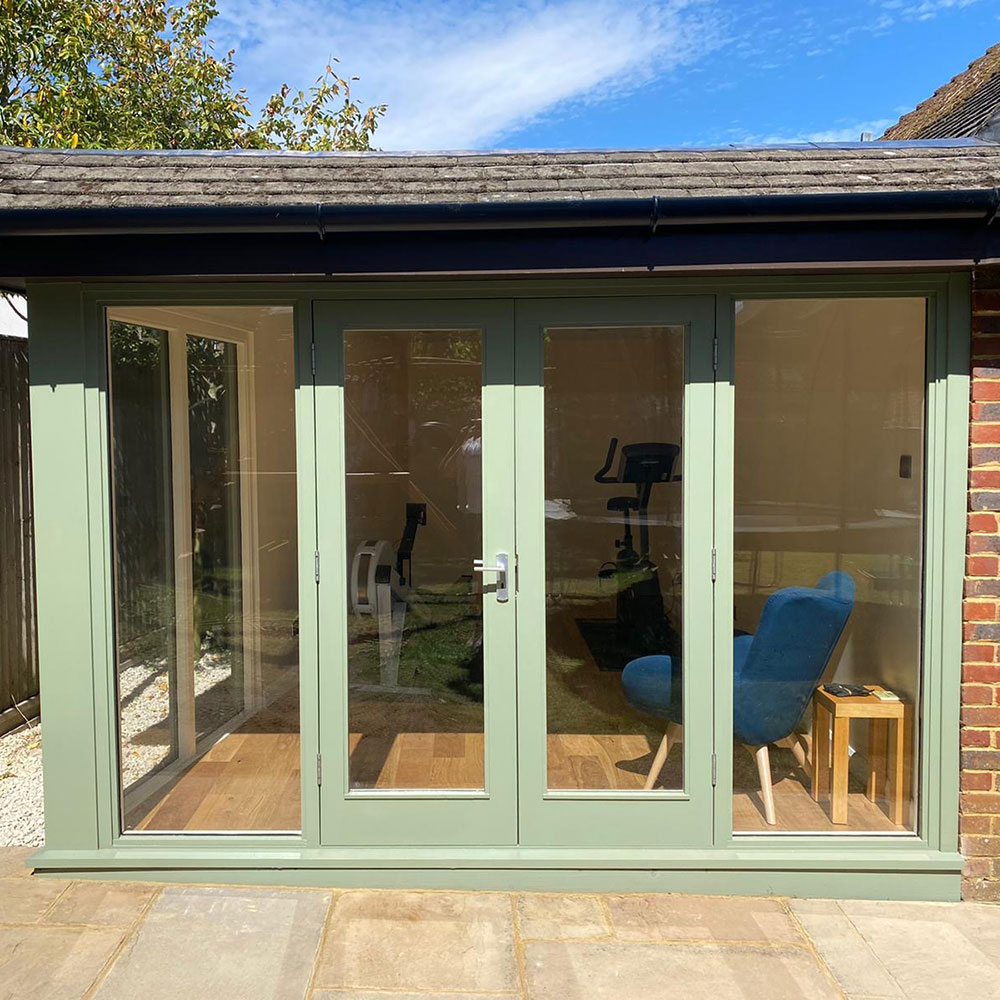
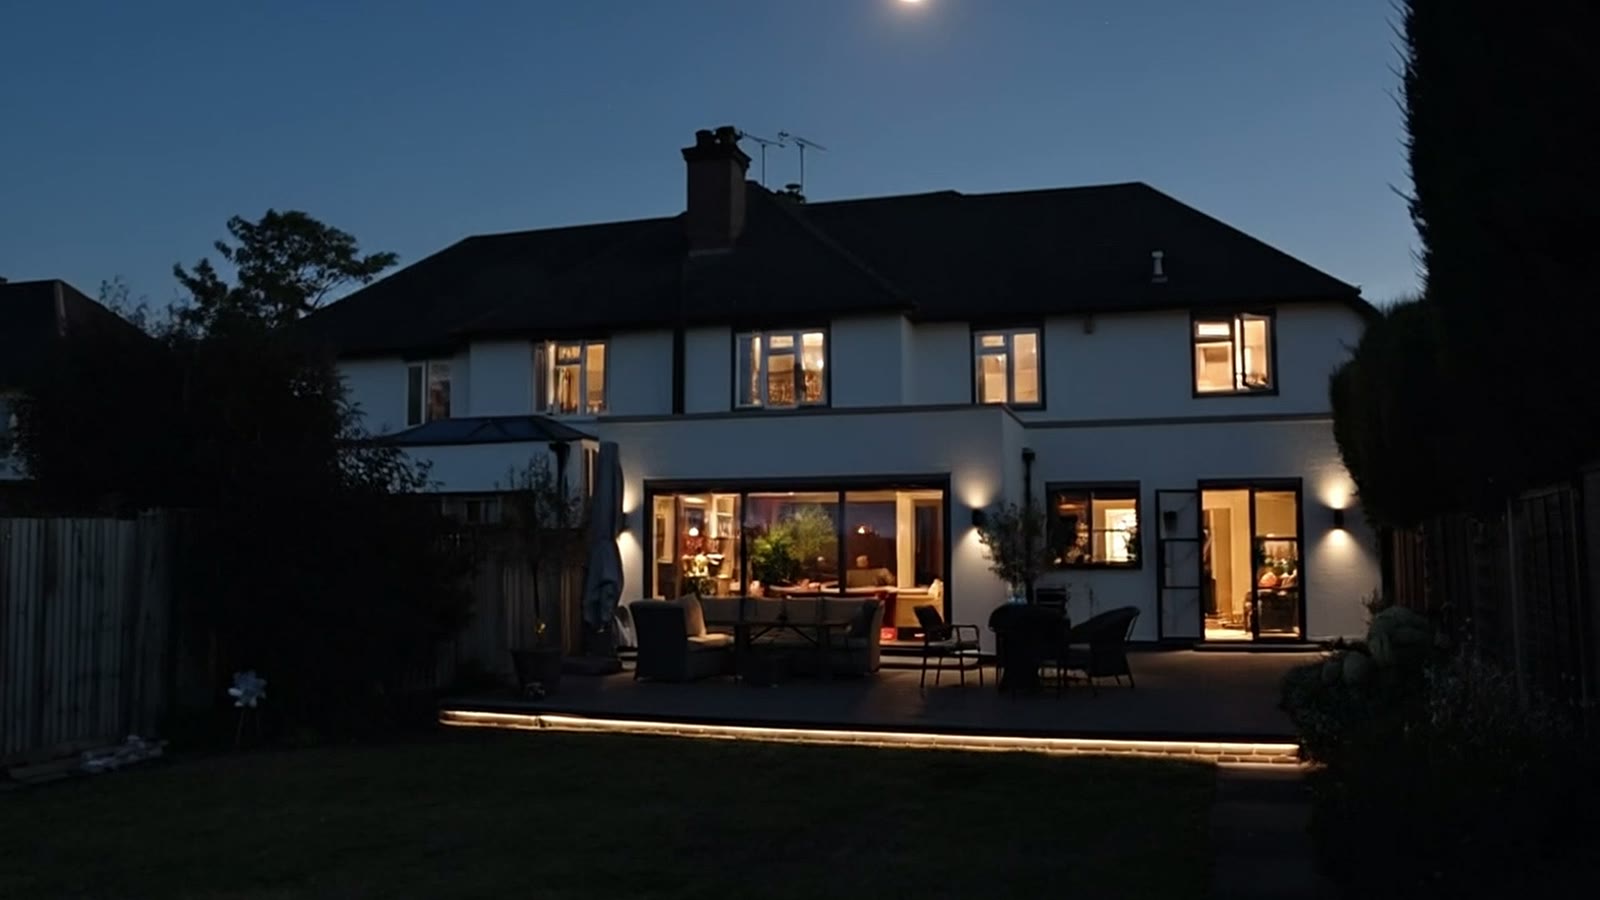
The most common way to create a larger kitchen, dining or family room. A rear extension can open the back of the house onto the garden with wide glazing or bifold doors, and a flat or pitched roof with roof lights brings daylight deep into the plan.
Side return & wraparound extensions
Where there is an unused strip of land beside the house, a side return or an L-shaped wraparound can transform a narrow kitchen into a broad, sociable space. [RHYS TO CONFIRM: that side return and wraparound extensions are offered]
Corner extensions
A corner extension fills the angle between two existing walls, often squaring off an awkward footprint. Getting the roof junctions, brick bond and drainage right is what makes it look as though it was always there.
Two-storey extensions
Building up as well as out adds bedrooms or a bathroom above new ground-floor living space, usually for less than the cost of two separate projects. [RHYS TO CONFIRM: that two-storey extensions are offered]
Planning permission and building regulations
Some single-storey rear extensions can be built under permitted development, which means a full planning application is not needed, although limits on depth, height and materials apply and the rules differ for houses in conservation areas or on designated land. Larger or two-storey extensions usually need planning permission from your local council — Tandridge, Mid Sussex or Sevenoaks for most of the homes we work on.
Whether or not planning is required, almost every extension needs Building Regulations approval covering structure, fire safety, insulation, ventilation and drainage. If you share a wall with a neighbour, the Party Wall Act may also apply. We are happy to talk through what your project is likely to need and work alongside your architect or designer to keep everything on track.
[RHYS TO CONFIRM: whether Rhys offers design/drawings in-house or works with a regular architect]
How an extension project runs
It starts with a visit. We look at the house, talk about how you want to live in the new space and discuss budget and timings honestly. From there we provide a clear written quotation so you know what is included.
Once approvals are in place, we agree a start date and a realistic programme. A typical build moves through groundworks and foundations, walls and structure, the roof, then first-fix services, plastering, second fix and finishes. The opening into the existing house is usually made as late as possible to keep disruption down.
Throughout the build we keep the site tidy, protect the parts of the home you are still living in and keep you updated on progress, so there are no surprises. Because our team also carries out exterior works, we can finish the patio, paths or driveway around the new extension too.