
What we build

Loft, garage and home conversions in Surrey & Sussex

Most homes have space that is not pulling its weight — a loft full of boxes, a garage that never sees a car, or a layout that no longer suits the family. A conversion puts that space to work without the cost and disruption of building a full extension.

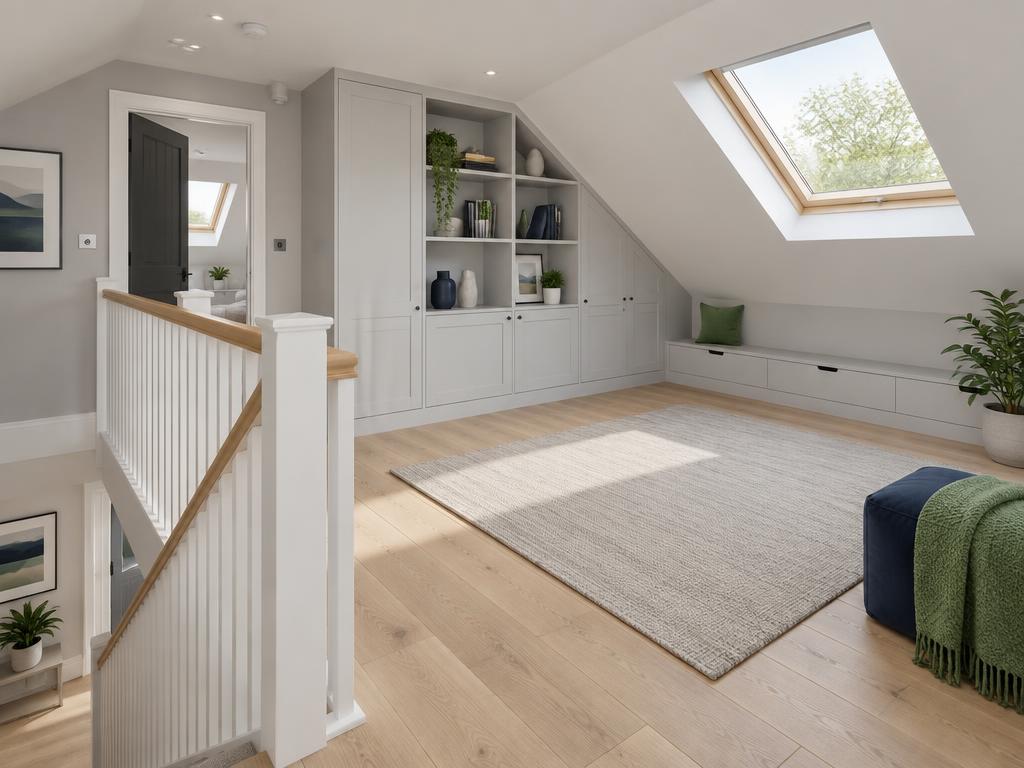
Bright finished loft conversion with skylight, staircase and built-in storage

Conversions we carry out

We handle the structural, building and finishing work in-house, so the new room is properly insulated, well lit and finished to the same standard as the rest of the home.

Loft conversions

A loft conversion can add a bedroom, en-suite bathroom, home office or playroom. Depending on the roof, that might mean roof lights within the existing slope, or a dormer to gain headroom. A well-planned staircase is key to making the new floor feel like part of the house rather than an afterthought.

Garage conversions

Integral and attached garages often convert into a snug, study, utility room, gym or ground-floor bedroom. The work typically involves infilling the door opening, upgrading the floor, walls and roof to modern insulation standards, and adding windows, heating and electrics.

Internal remodelling

Sometimes the answer is rearranging what you already have — removing or moving walls to create an open-plan kitchen, adding a downstairs WC, or building in storage and joinery. Structural alterations are designed and approved properly before any wall comes down.

Do you need planning permission for a conversion?

Many loft conversions can be carried out under permitted development, provided they stay within set volume limits, do not extend beyond the front roof slope facing a highway, and use similar materials to the existing house. Dormers facing the street, raised roof ridges and work in conservation areas normally need a planning application.

Garage conversions that are purely internal often do not need planning permission, but some newer housing estates have conditions that remove permitted development rights or require parking to be retained, so it is worth checking the planning history of your property.

Whatever the planning position, conversions need Building Regulations approval. For lofts this covers the floor structure, fire-safe escape routes, stairs, insulation and ventilation; for garages it covers the floor, walls, new openings and thermal performance. We can explain what applies to your home at the first visit.

Our work

Recent conversion projects

Conversion FAQs

Is my loft suitable for conversion?

The main factors are head height, roof structure and where a staircase can go. We can look at your loft during a site visit and give you an honest view of what is achievable.

How long does a garage conversion take?

[RHYS TO CONFIRM: typical garage conversion timescale]. Timings depend on the condition of the existing garage and the finish you choose.

Will a conversion add value to my home?

Adding a well-finished bedroom or living space generally makes a home more appealing to buyers, but the effect varies by property and area. A local estate agent is best placed to advise on value.

Can you remove a load-bearing wall?

Yes, with the right structural design and Building Regulations approval. A steel beam or other support is installed before the wall is removed.

Start a conversation

Get a quote for your conversion

Tell us what you have in mind and where the project is based.